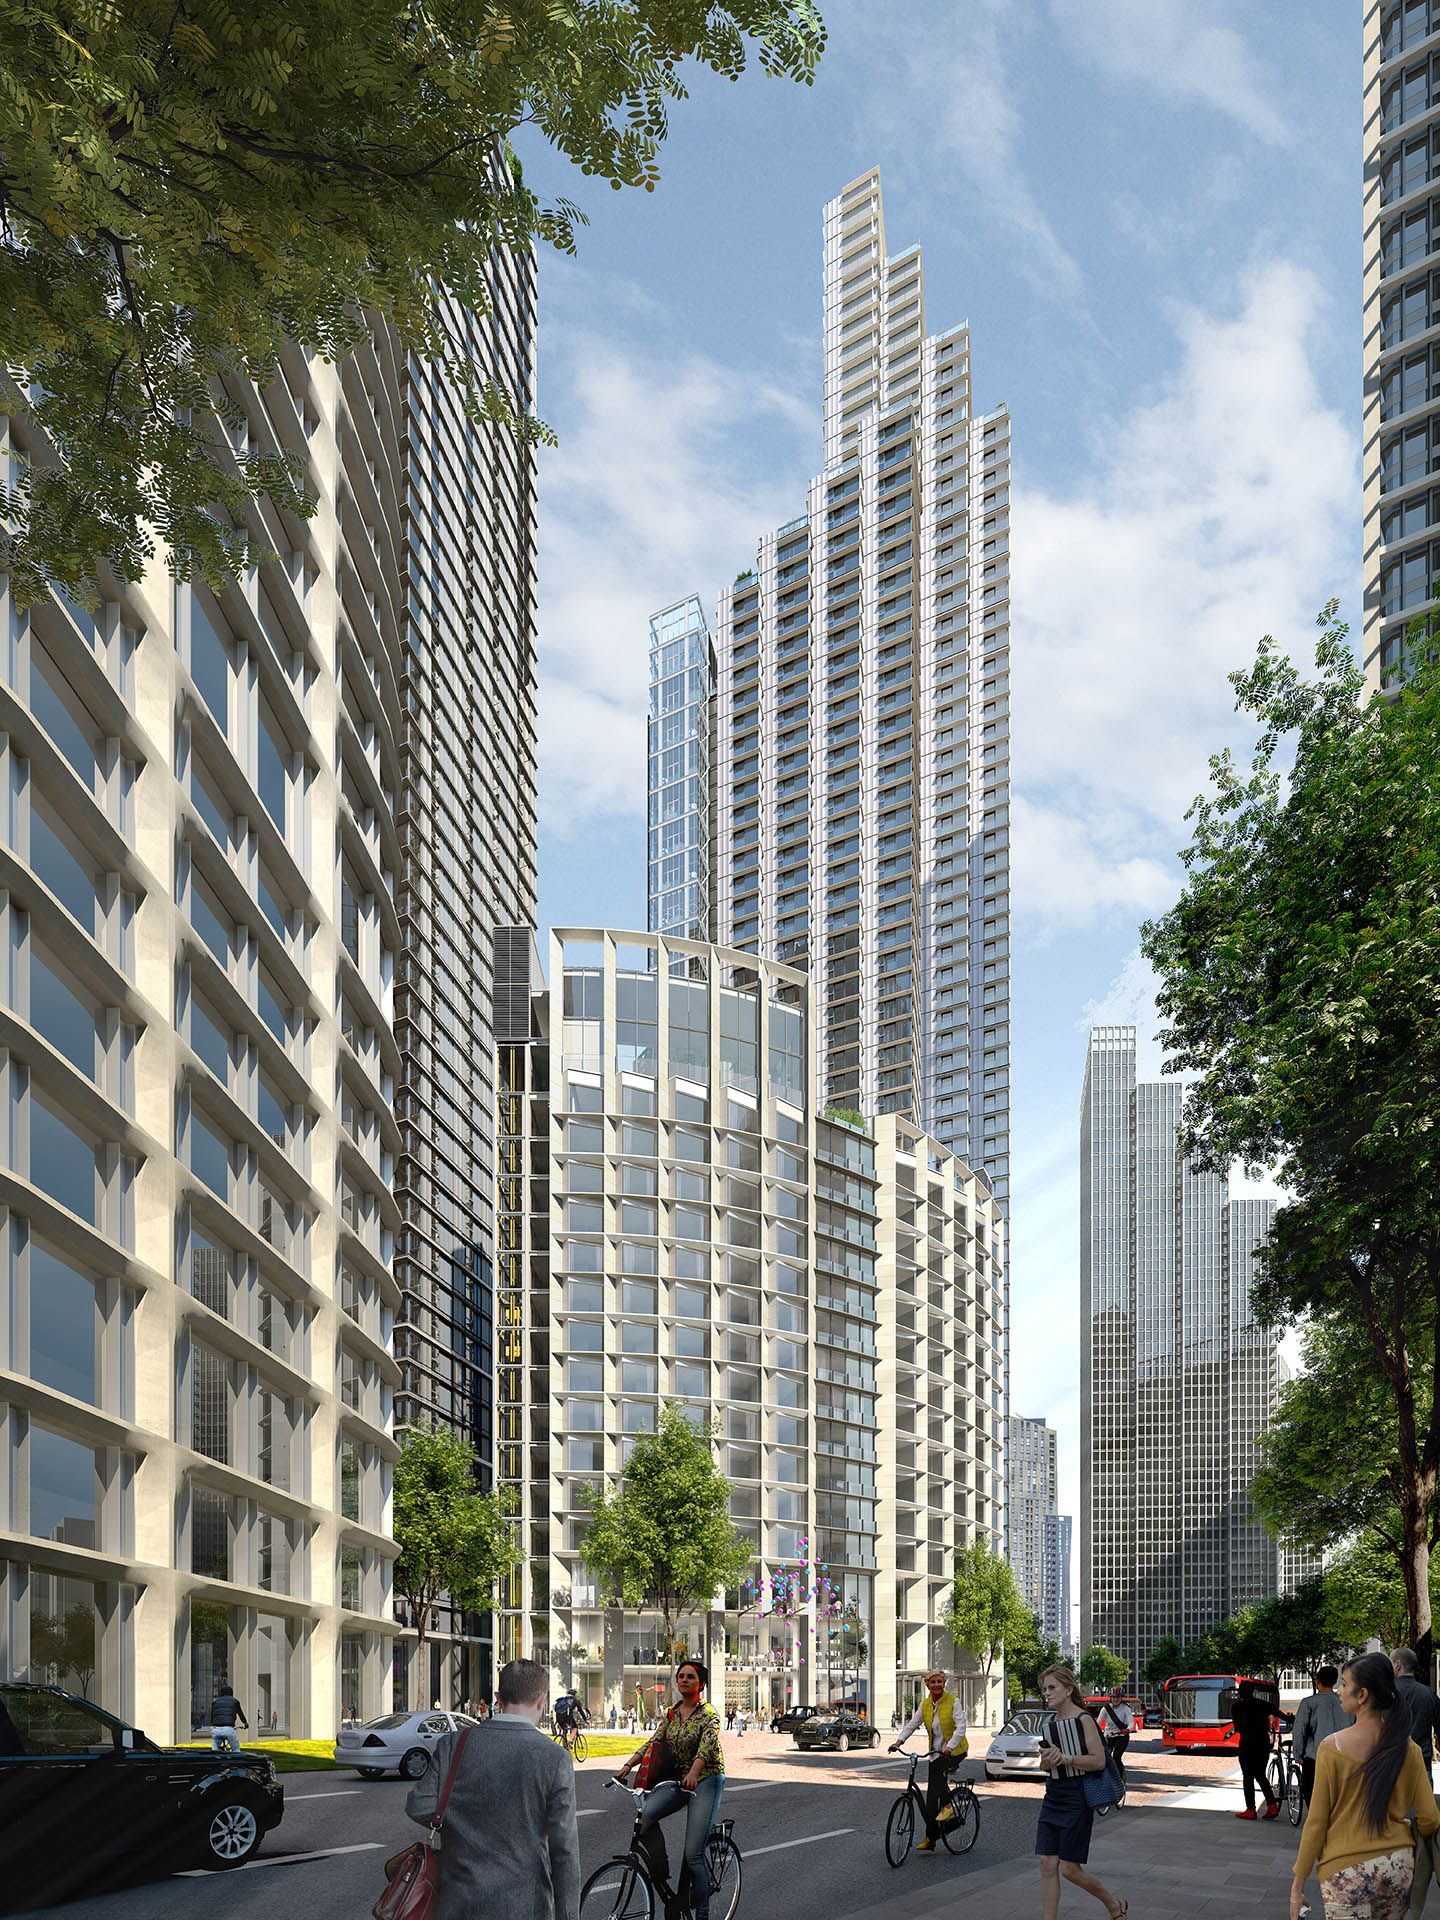
An office and hotel building activates the northern apex of the site
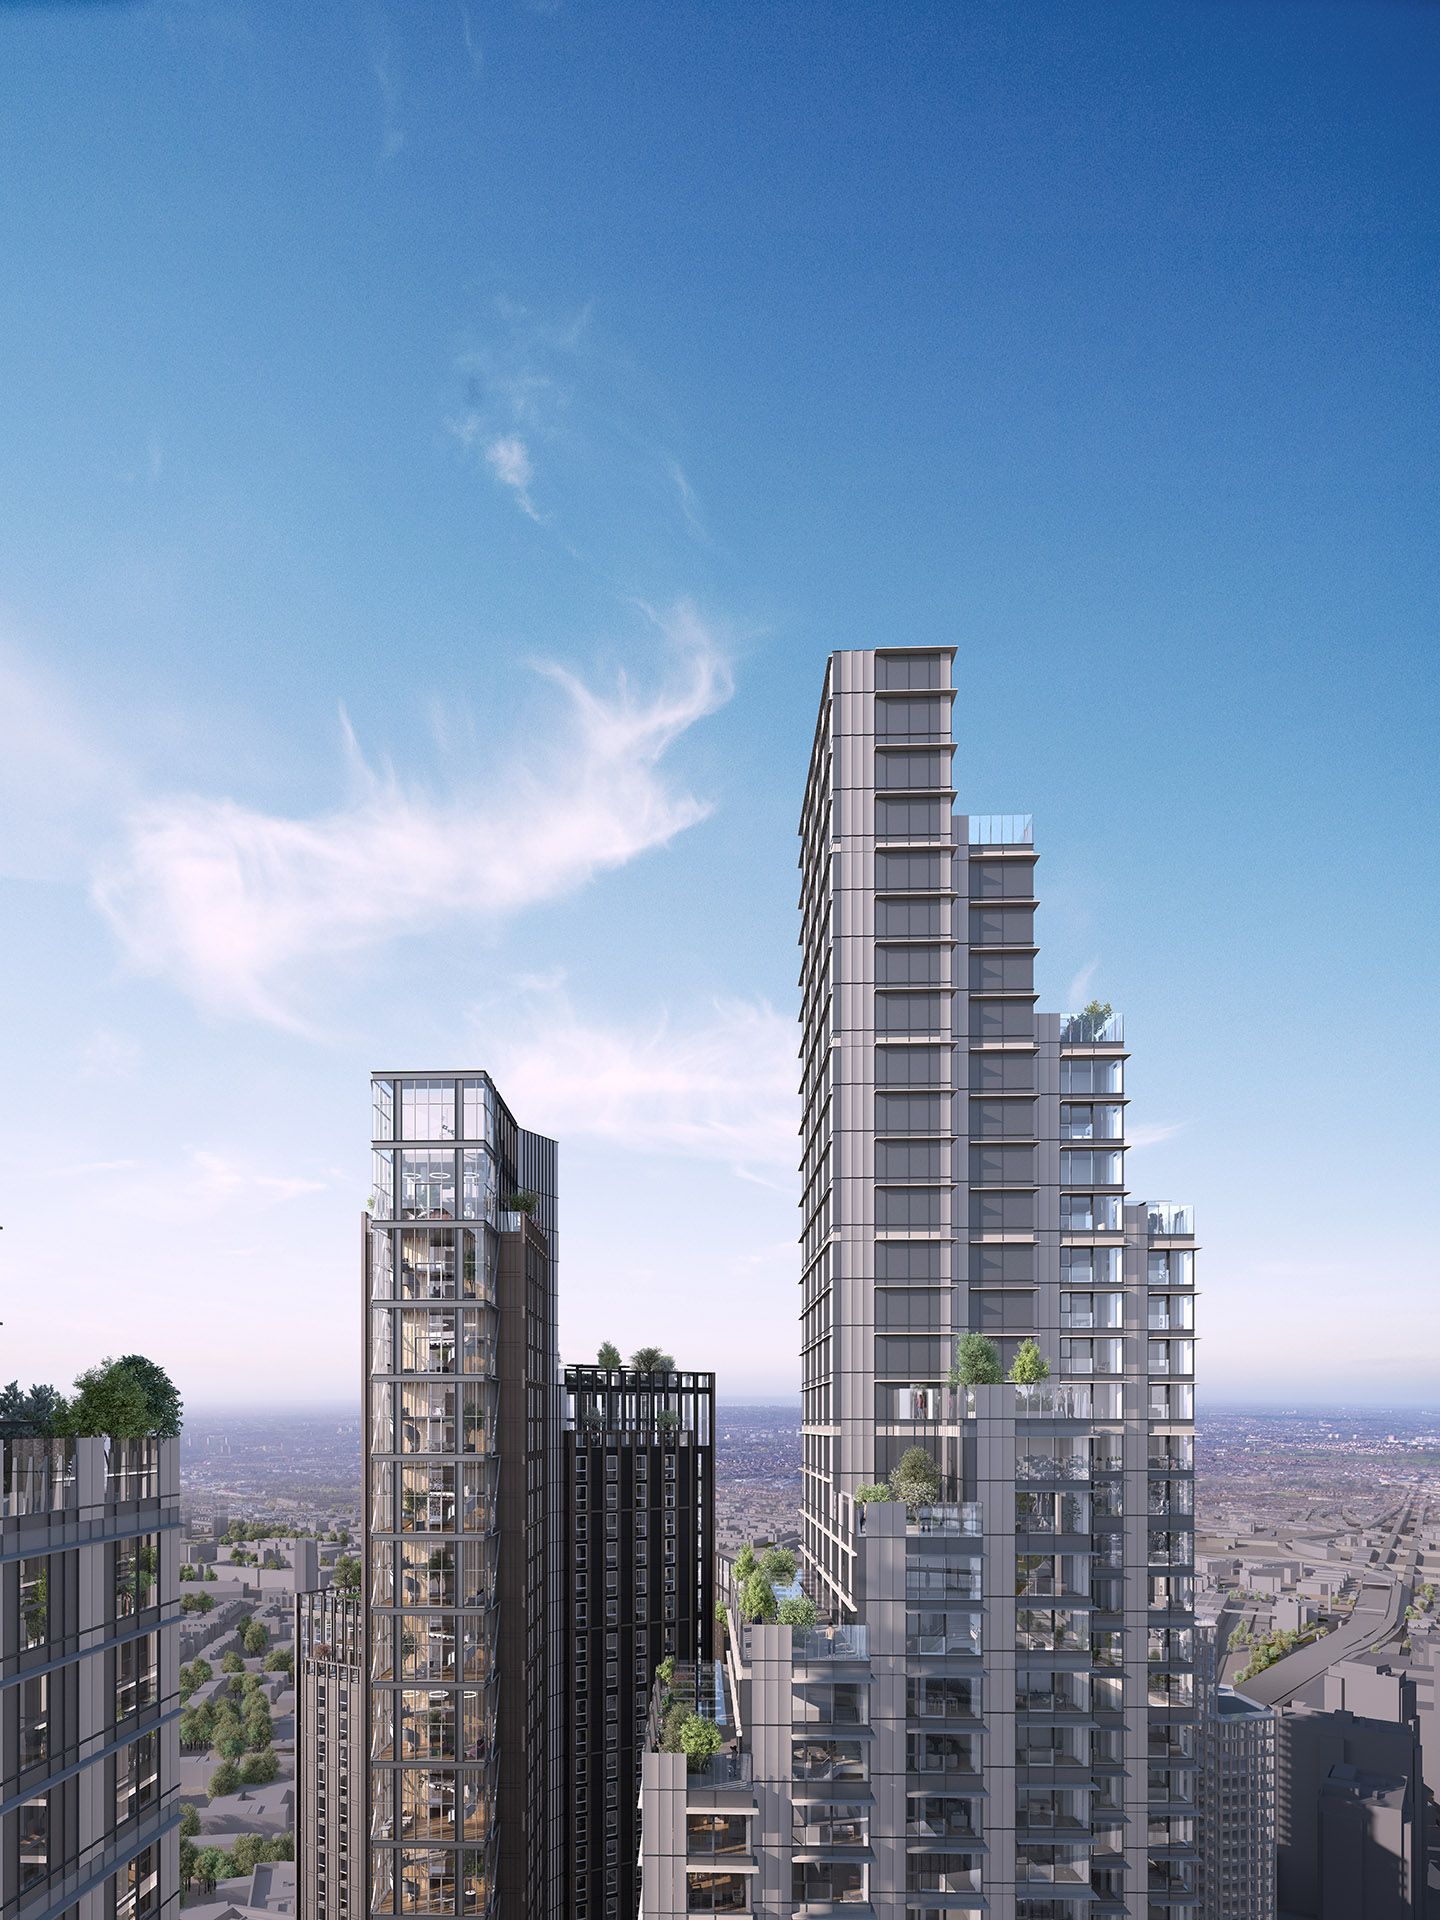
The apex of the Vauxhall and Nine Elms tall building cluster
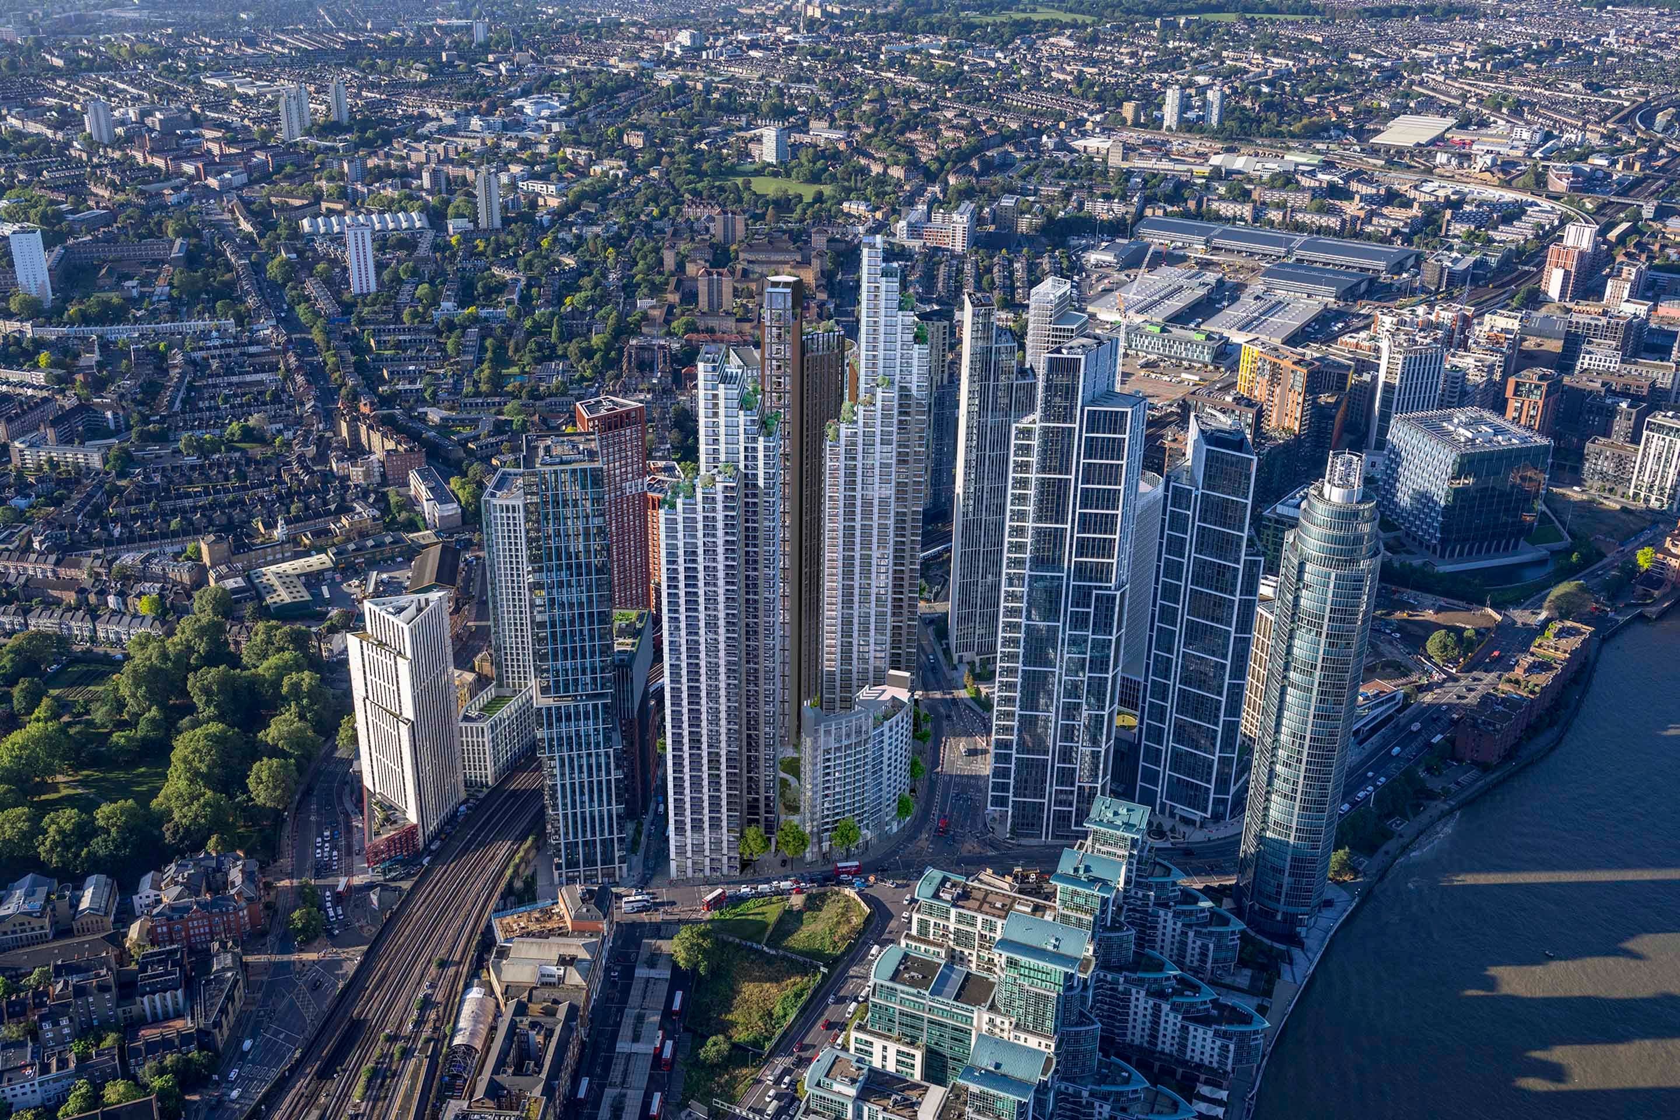
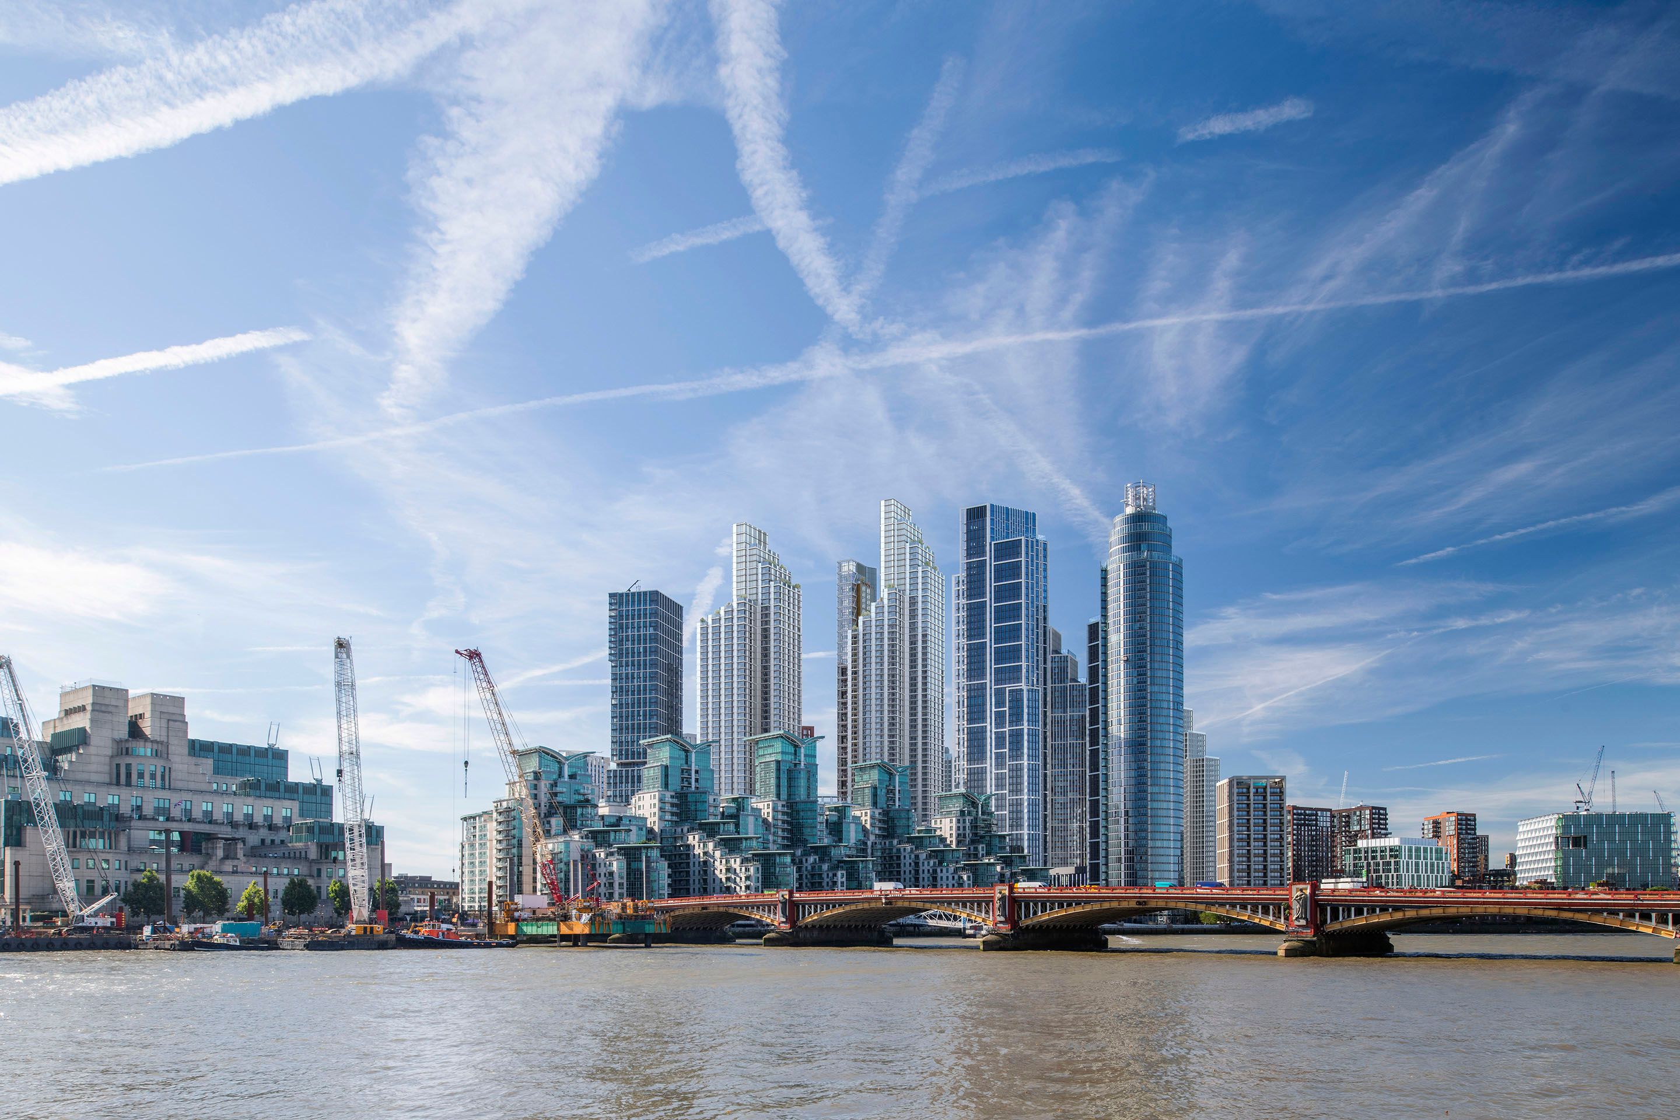
Vauxhall Square aerial view from the north
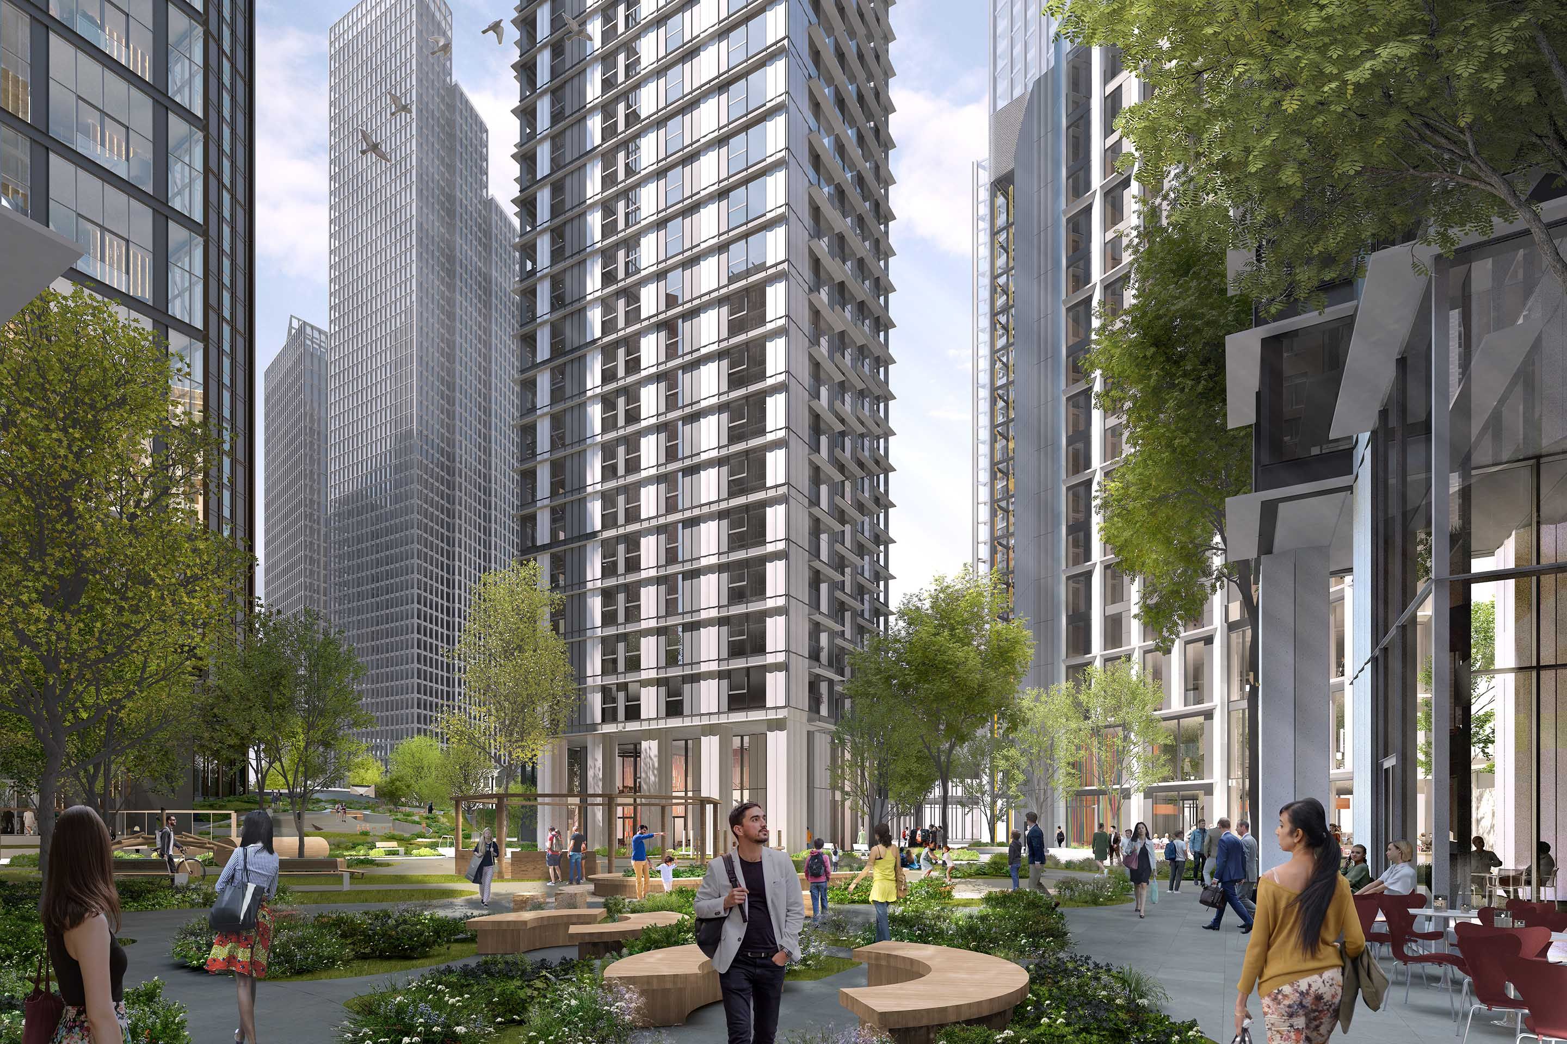
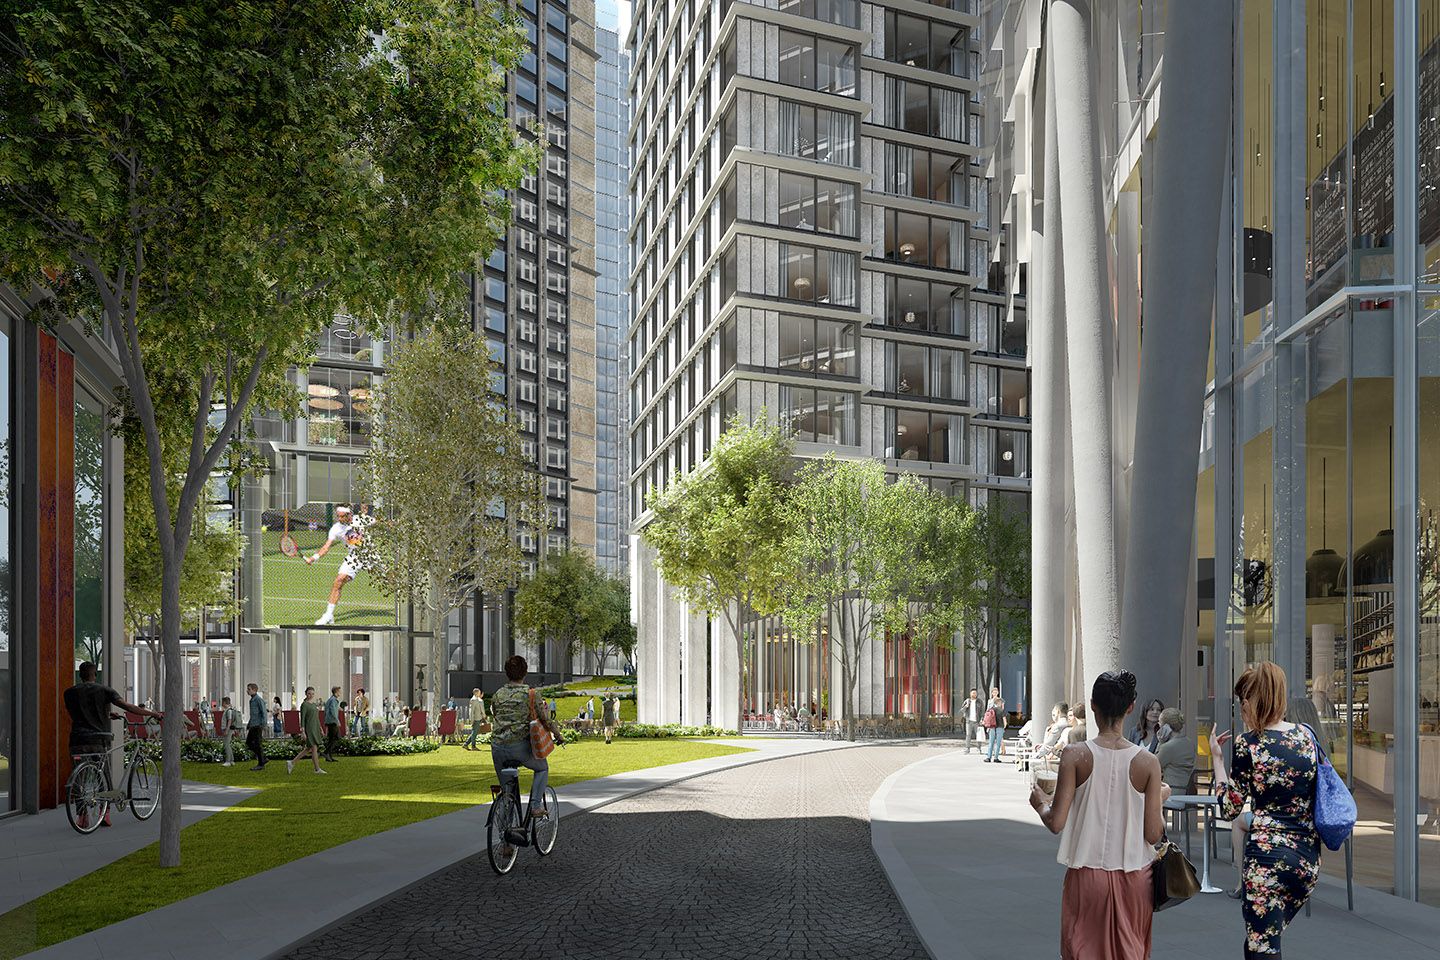
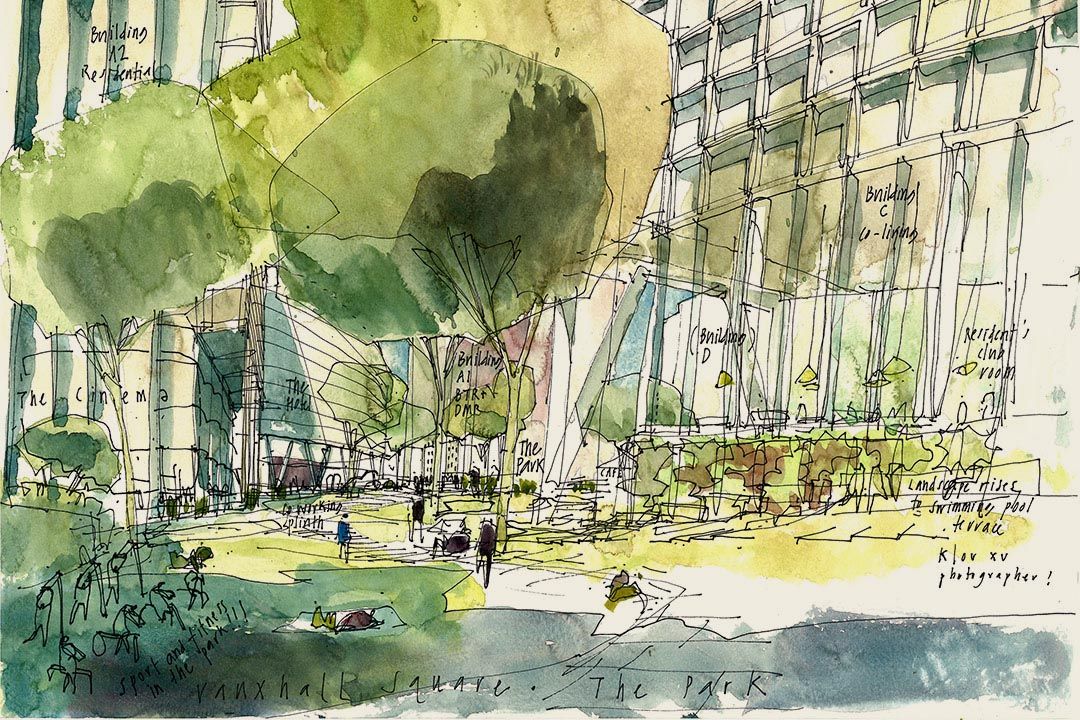
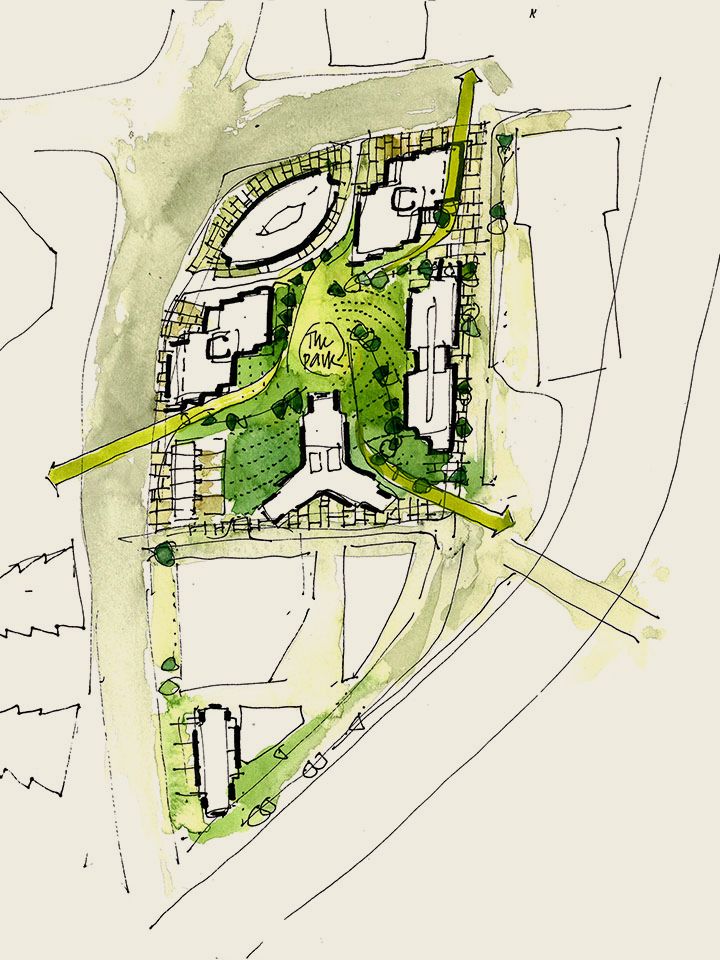
The new park
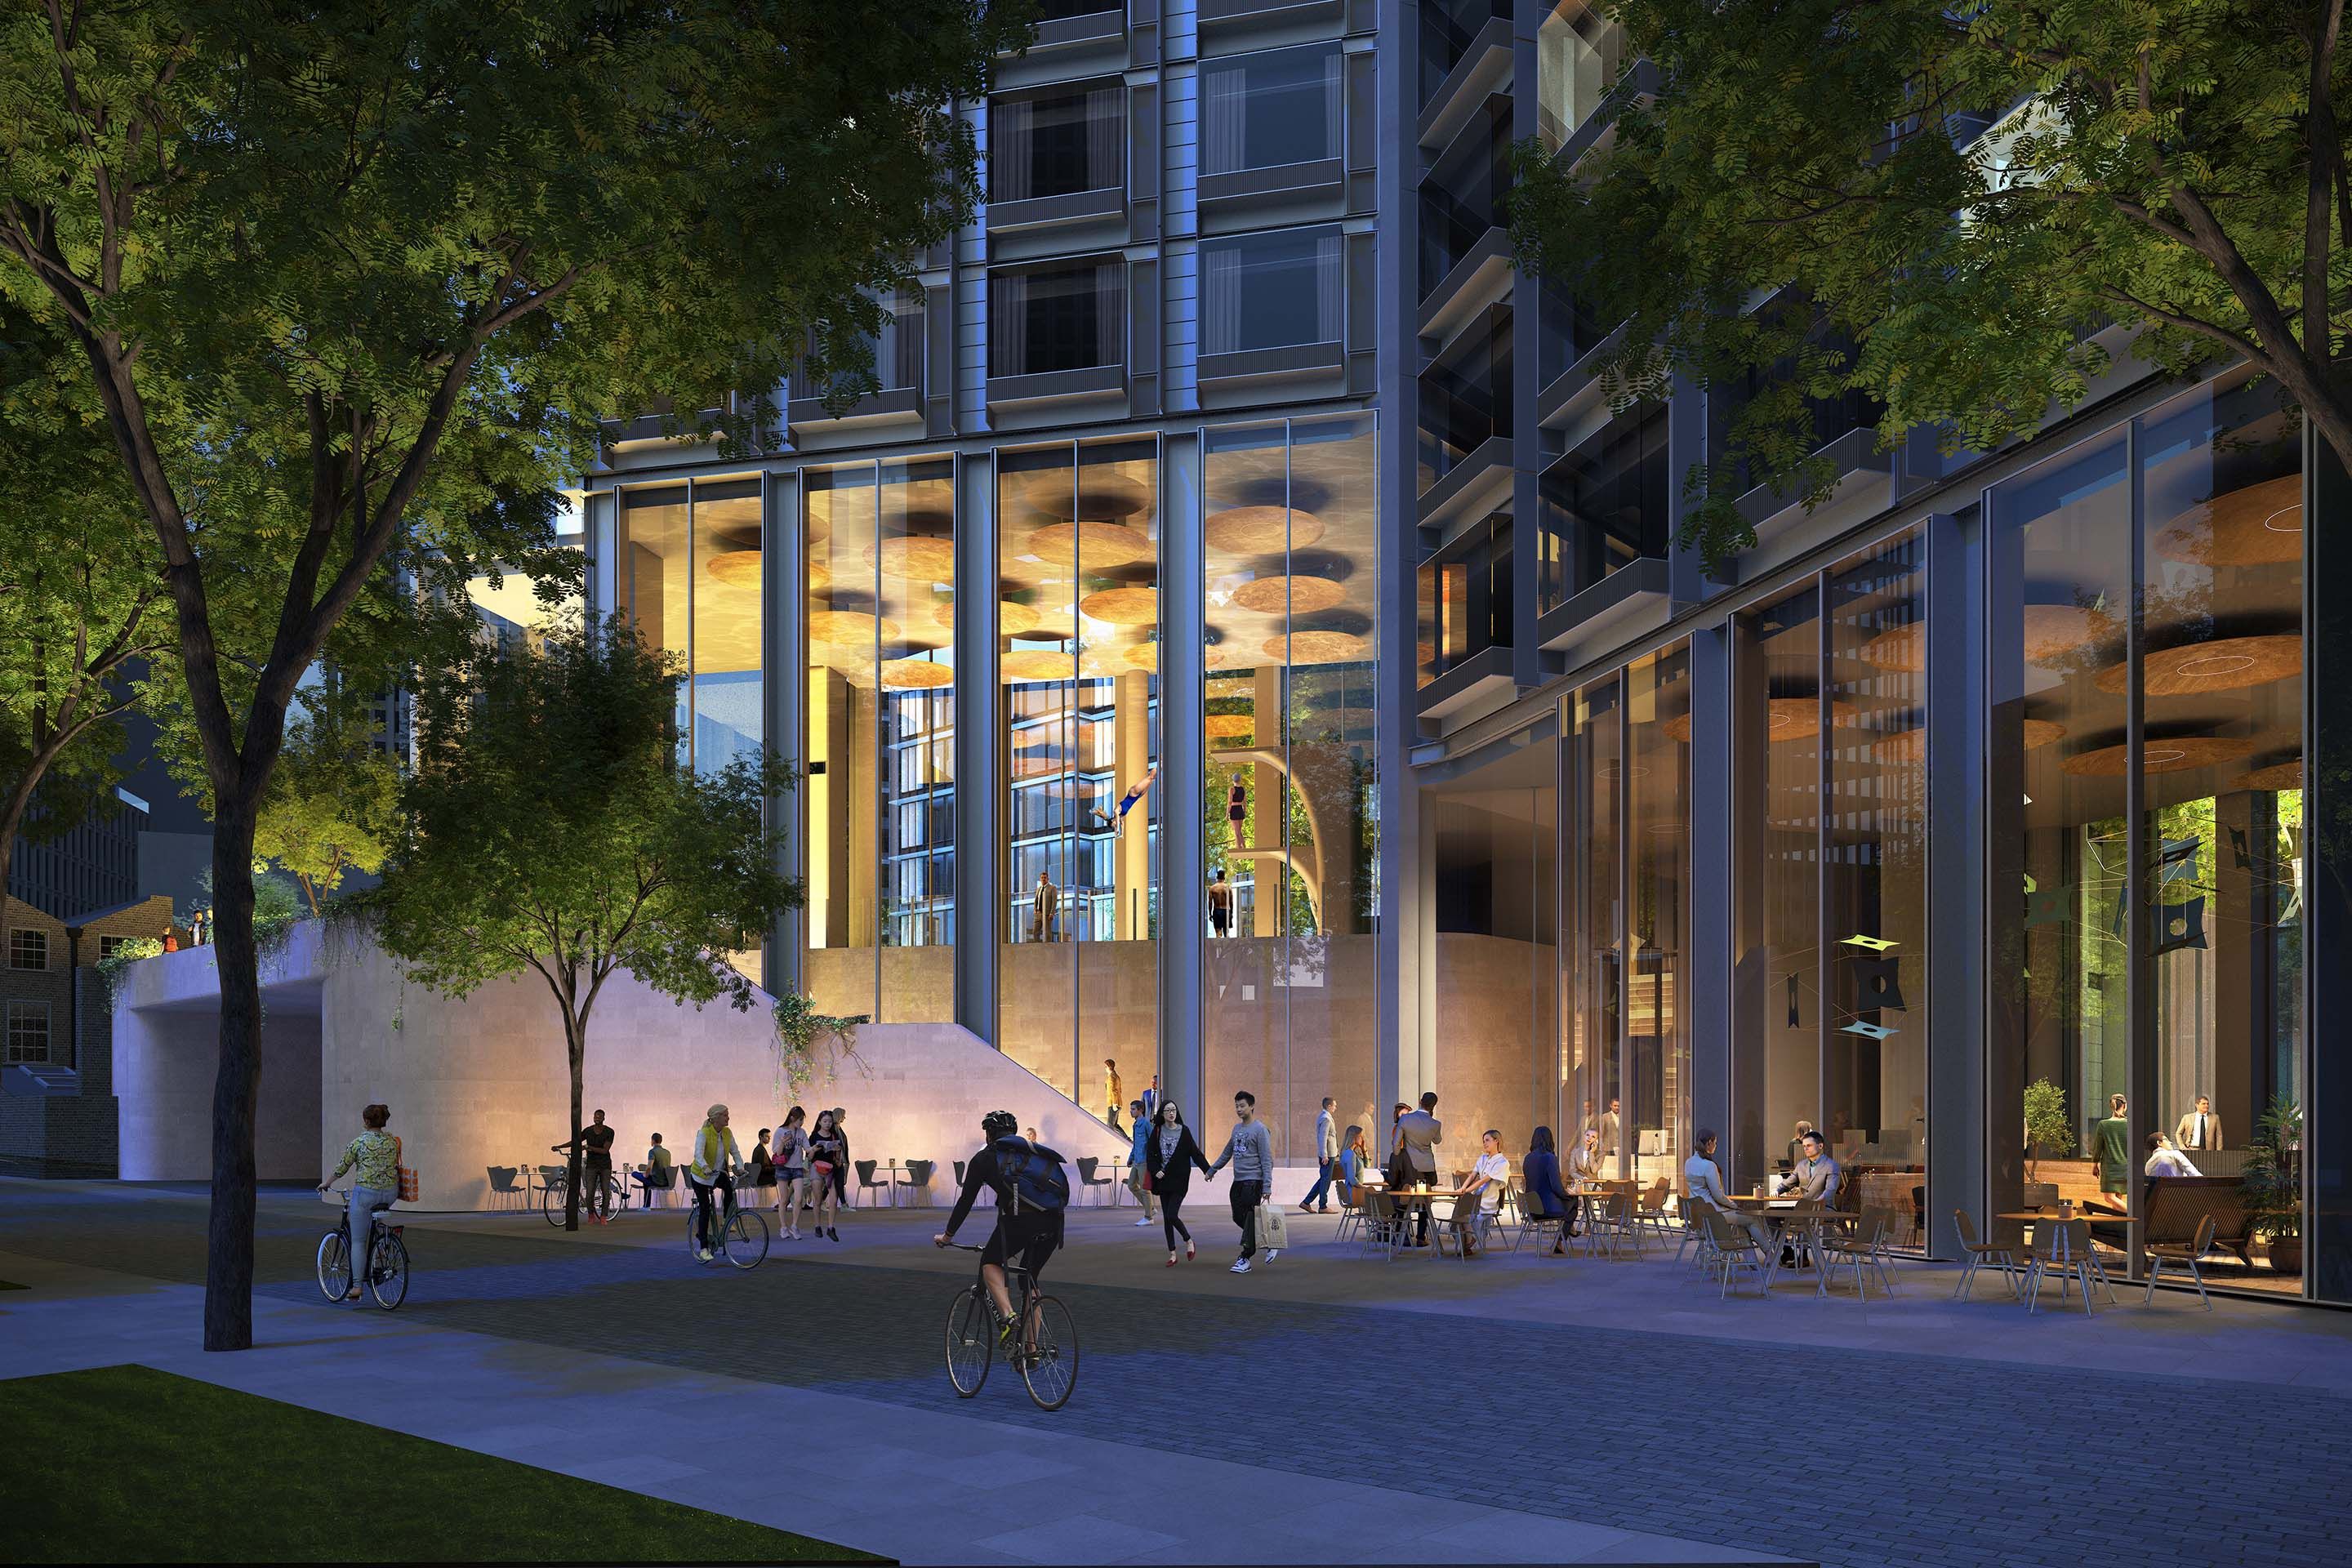
Public sport and leisure facilities on Mile Street
Enhancing an urban district
Vauxhall Square
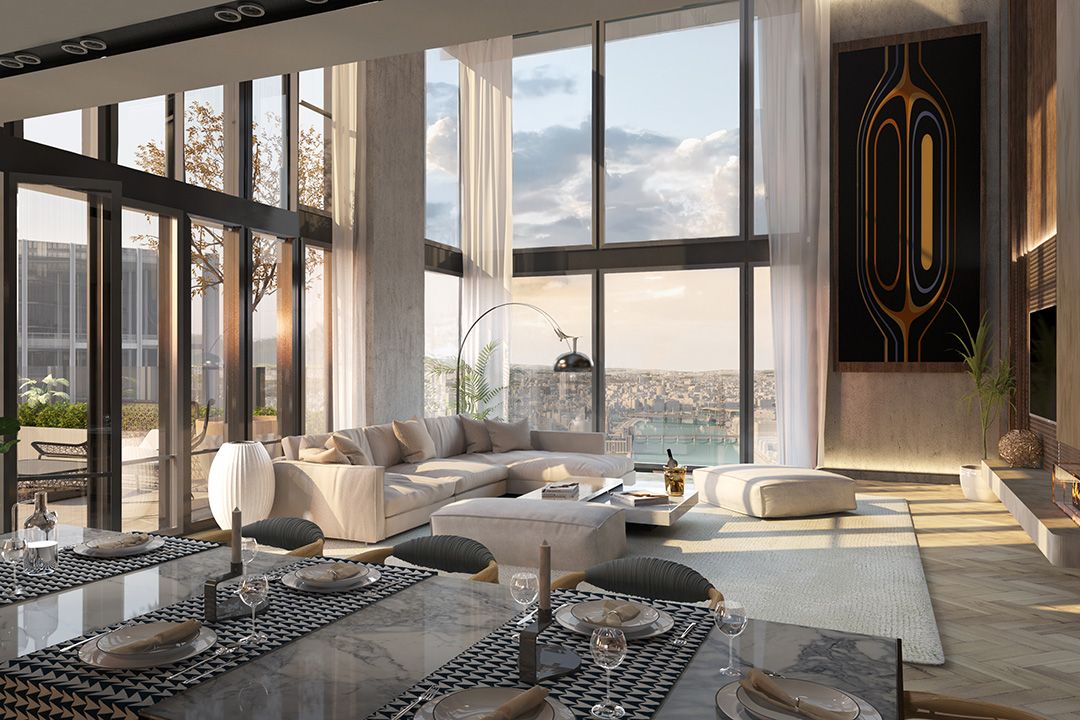
Our proposal for the Vauxhall Square development is a lively mixed-use scheme, set around an enhanced landscaped park, carefully integrated into the emerging Vauxhall Nine Elms Battersea Opportunity Area. Alongside healthcare, leisure, local retail amenities, a hotel and co-working spaces the scheme provides 1,018 new homes, including affordable, co-living, and student housing. The three principal towers within the plan, each between 55 and 65 storeys, will provide residential, co-living, and student accommodation, while a mid-rise building will deliver social rent homes, and another will offer a 16-storey hotel with co-working space at ground level. Arranged around the central park, the buildings are designed to provide a sense of urbanity and enclosure. Two towers to the south of the park will provide affordable student residences and further social rent homes, ensuring 35% affordable housing provision across the scheme. Enhancing quality and wellbeing at scale are key design drivers of the proposal, and it is carefully orientated to eliminate north-facing and single-aspect dwellings, while optimising living space and long views. The scheme’s tallest components will also mark access points to the green space at the heart of the site. The park will provide a biodiverse space for leisure and recreation for the wider community, and act as a gateway to the existing green link connection to Battersea Power Station. Passivhaus-standard fabric, passive shading and on-site photovoltaics will ensure ongoing low-carbon operation across the development.
Location
London, UK
Status
Planning Granted
Team
Fred Pilbrow Sam Yousif Domenico Polimeno
Client
Cheyne Capital Management
Gross Floor Area
220,000 sqm GEA
Awards
World Architecture Festival Awards, Mixed-use – Future Projects, Shortlisted, 2025