EDGE London Bridge Construction
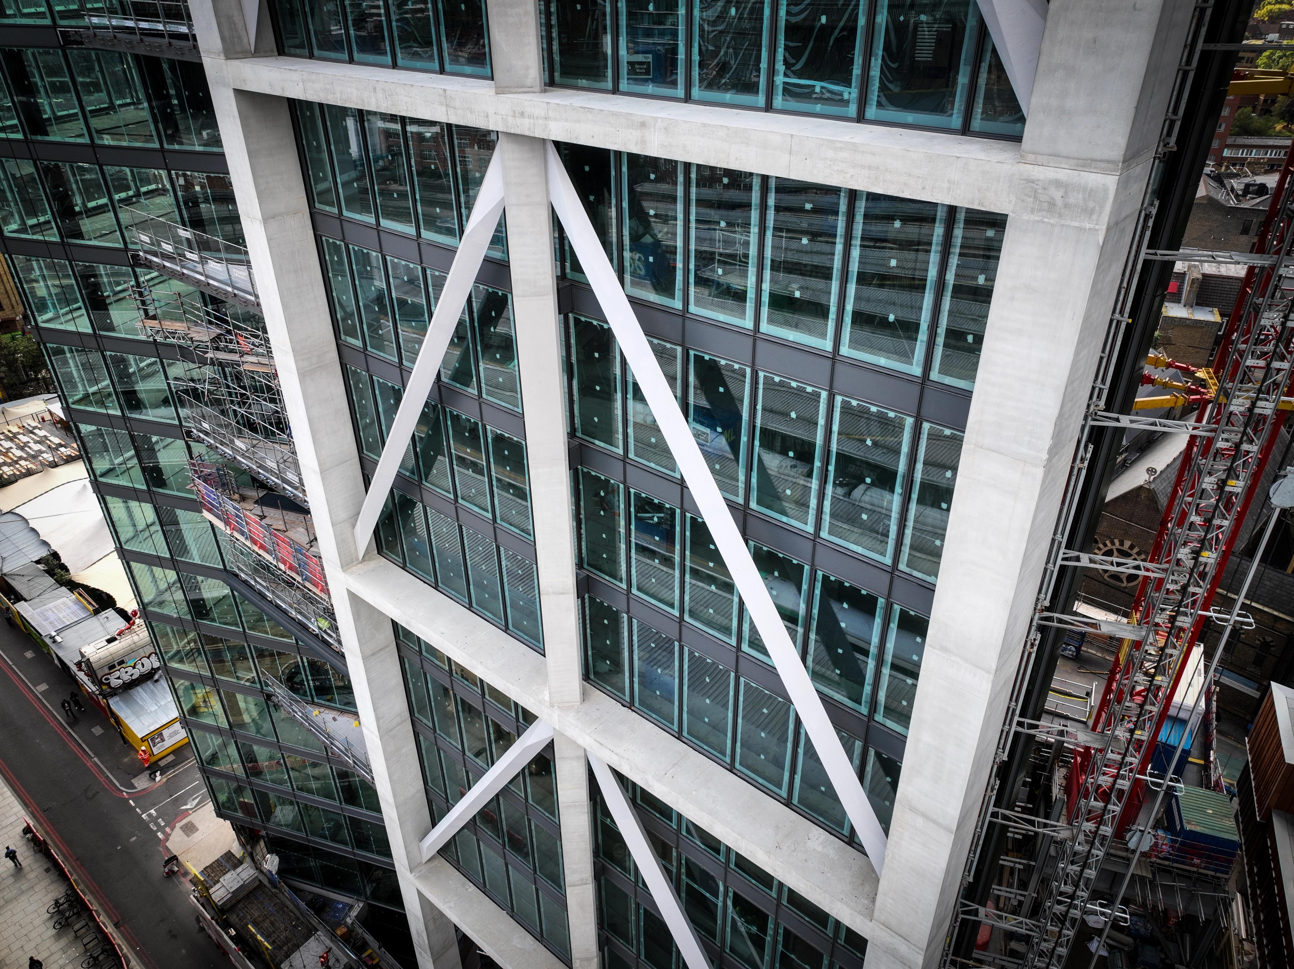
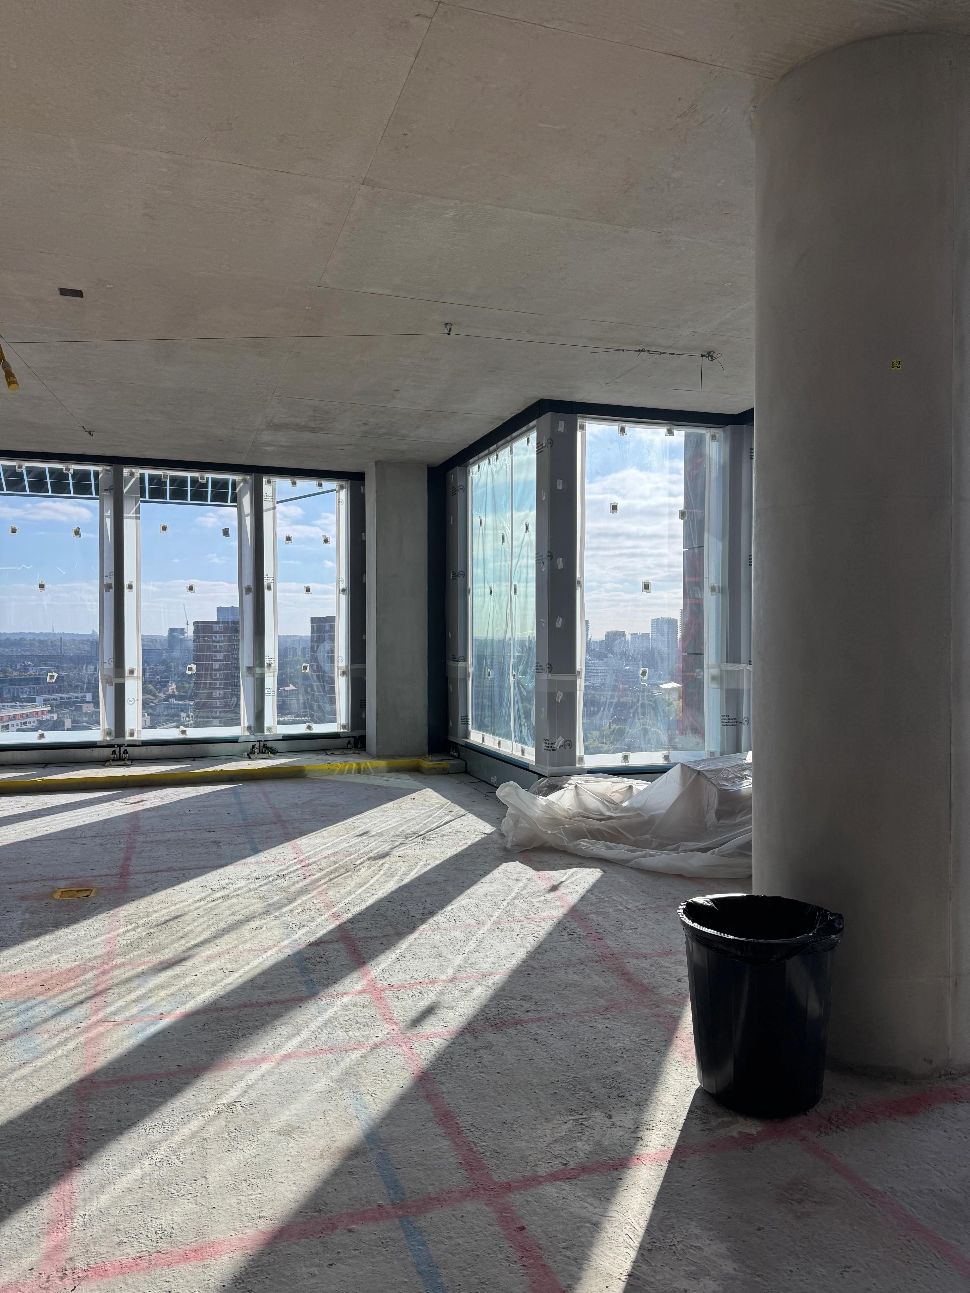
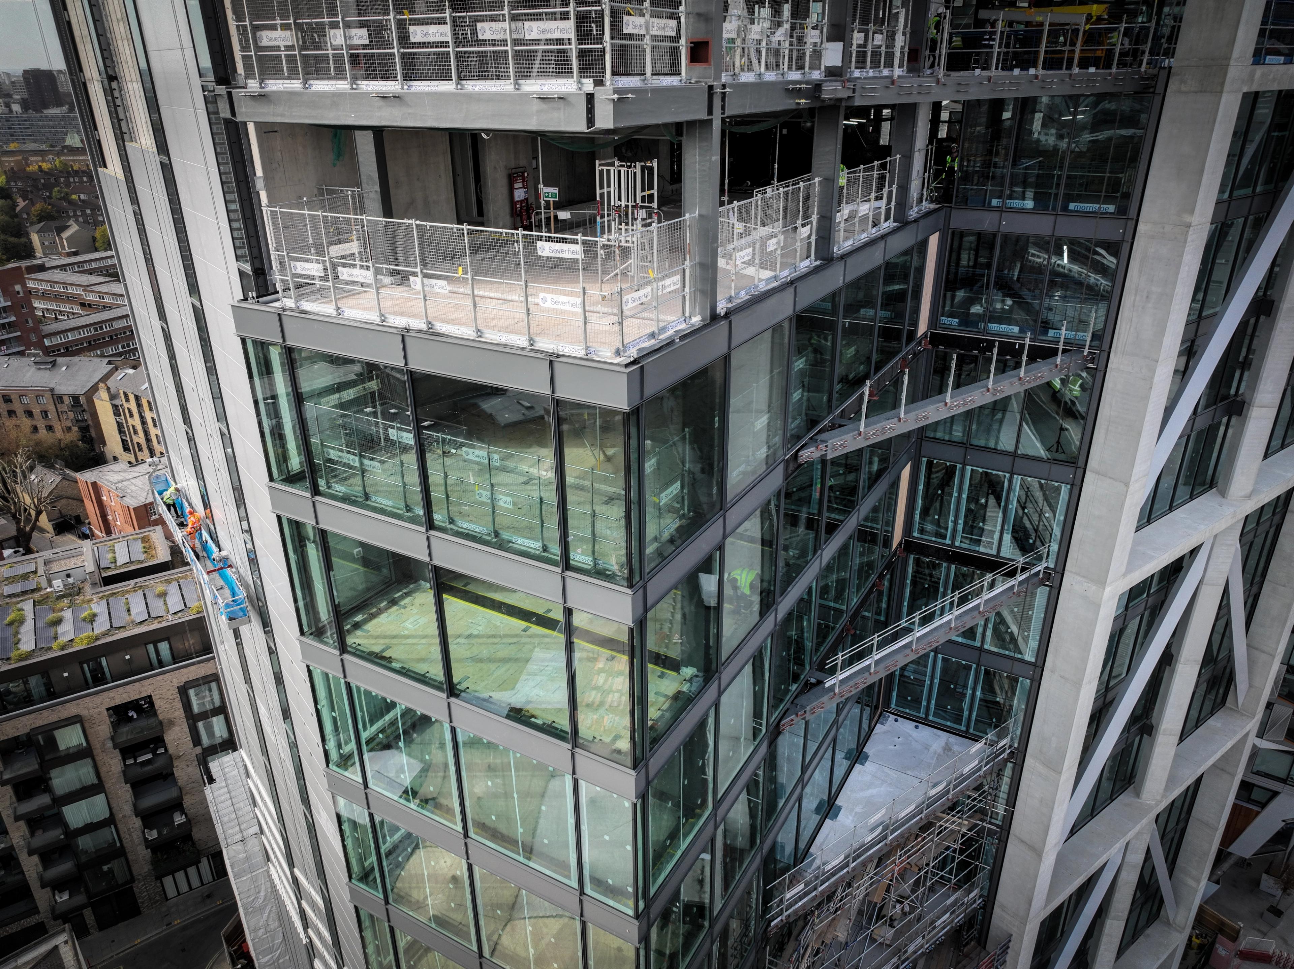
The building envelope integrates environmental performance, occupant wellbeing, and contextual sensitivity to create a distinctive and high-performing urban landmark. So as to develop this element of the design iteratively and efficiently, parametric tools were shared across the design team to openly assess and optimise window-to-wall ratios, shading angles, and glass performance for each orientation.
Facades with operable windows balance excellent internal daylight with passive control of solar gain and heat loss, views, and access to fresh air. Mixed-mode ventilation and biophilic design elements support occupant health.
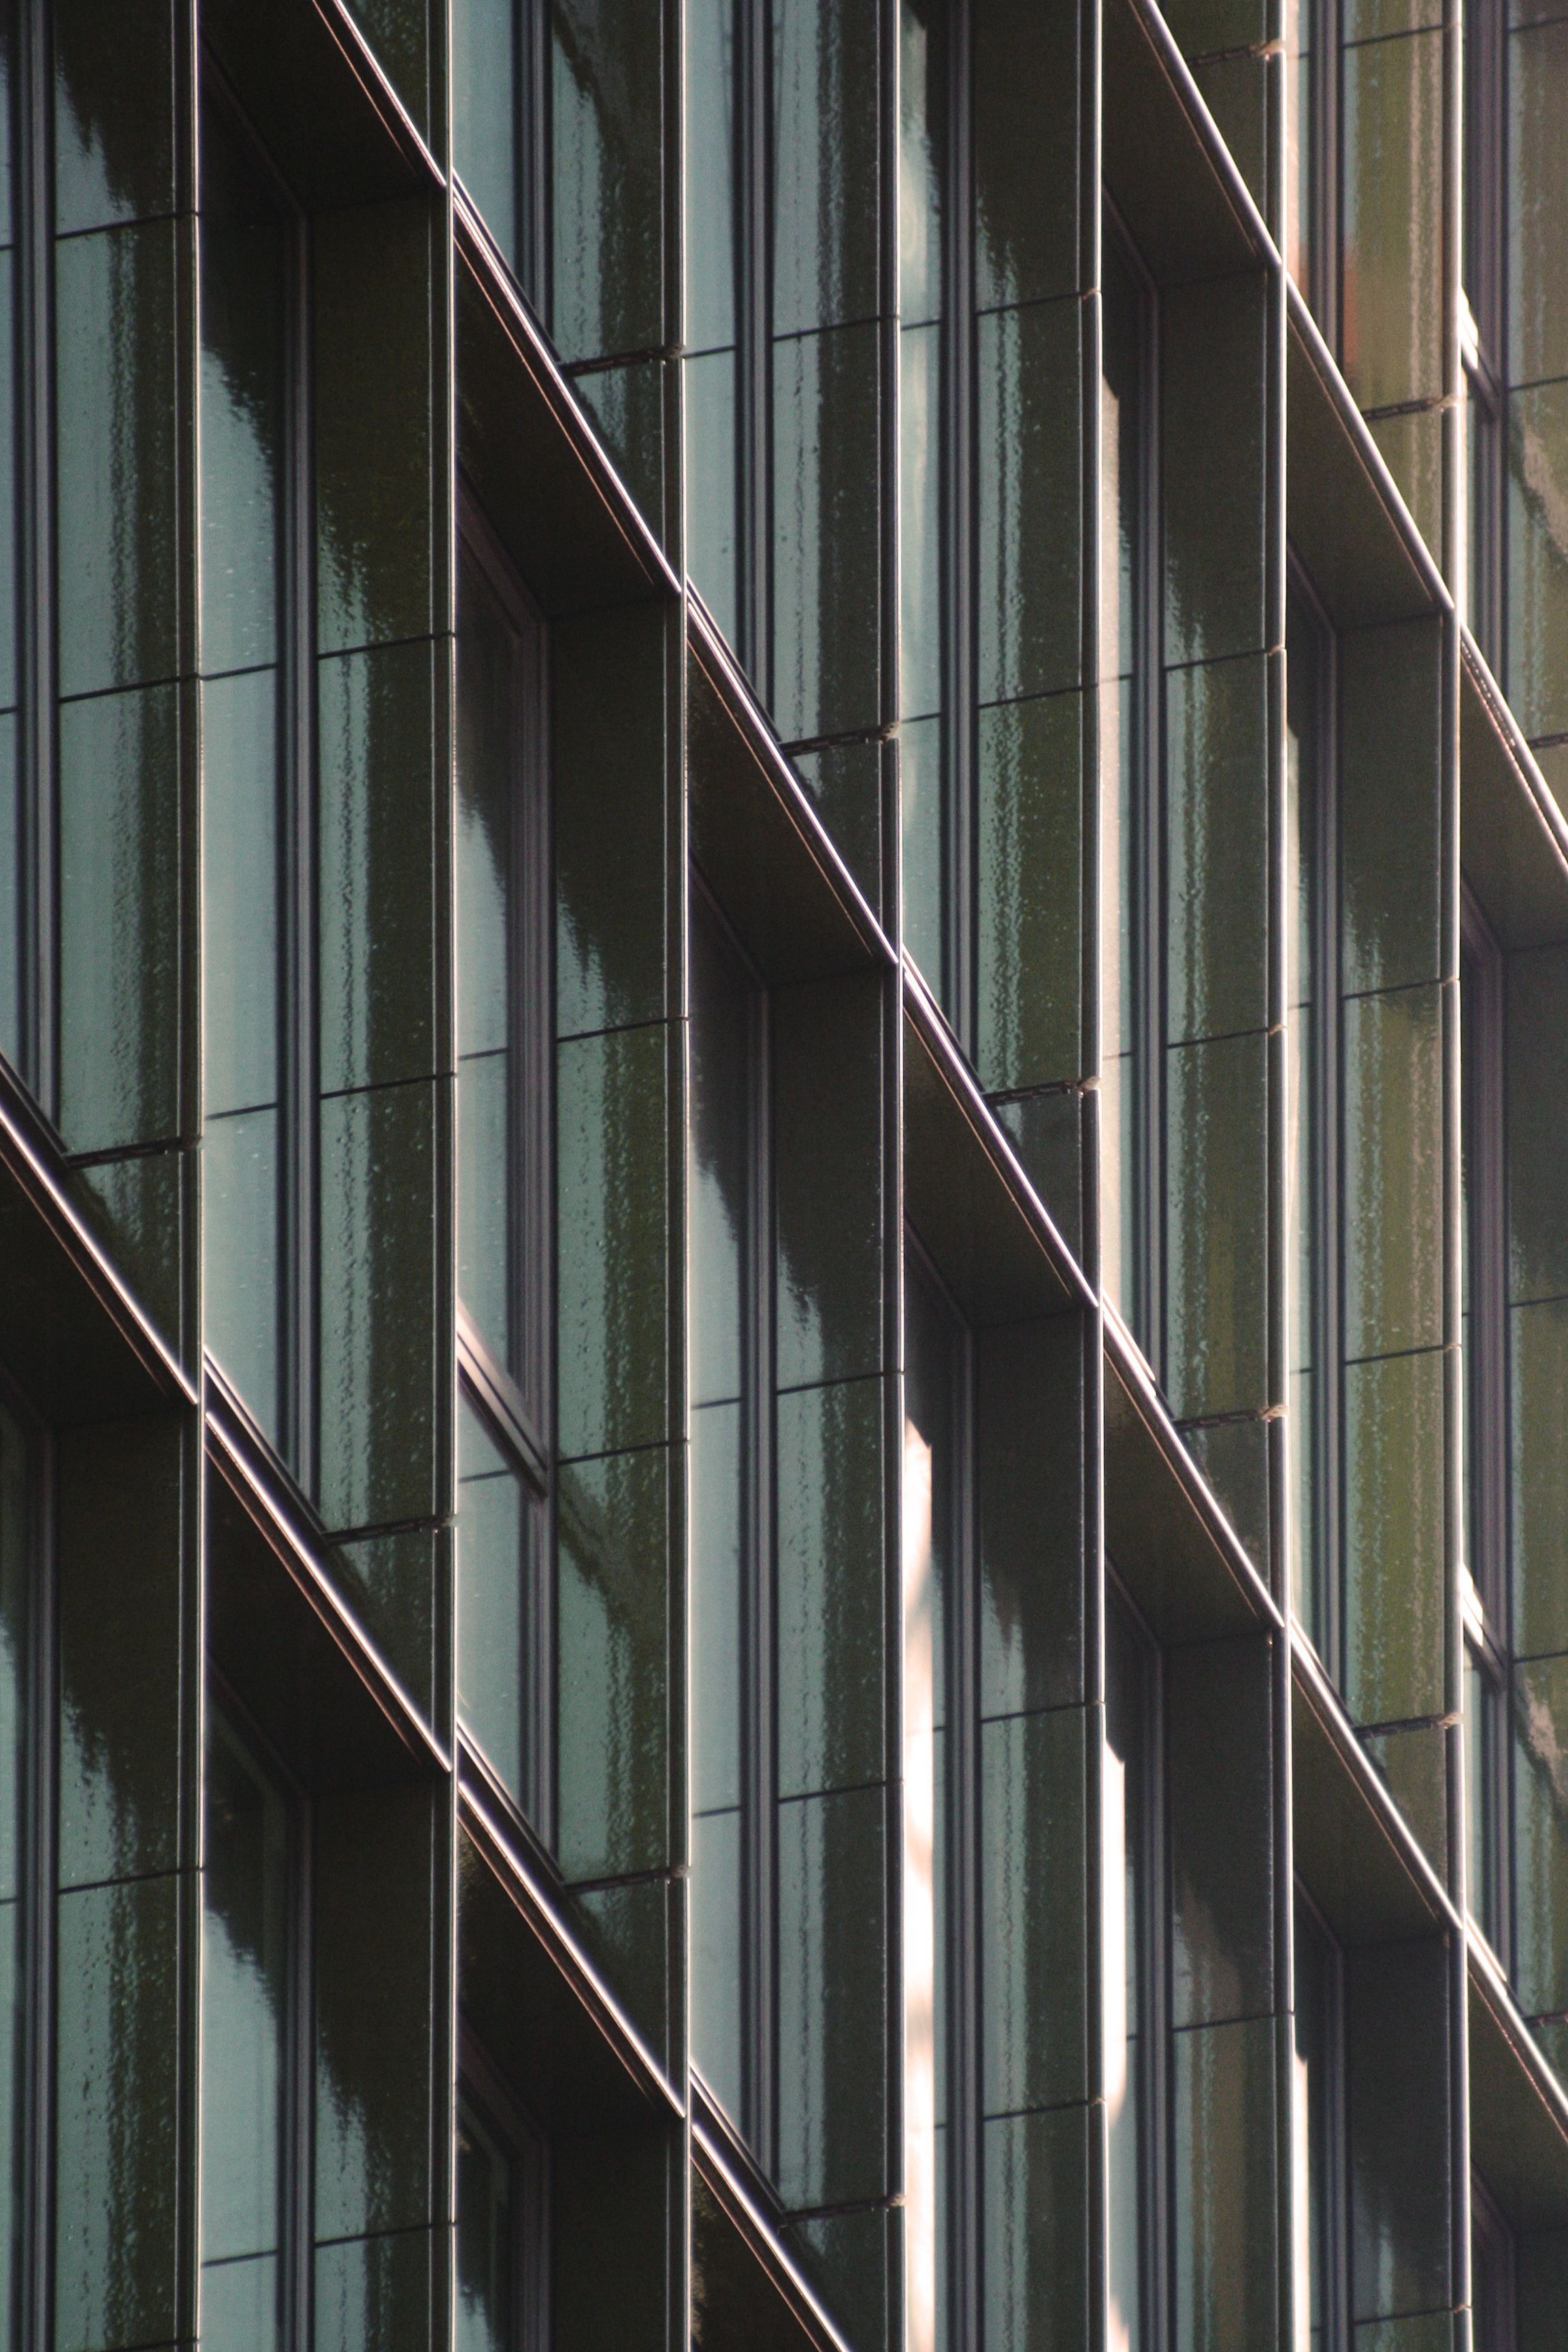
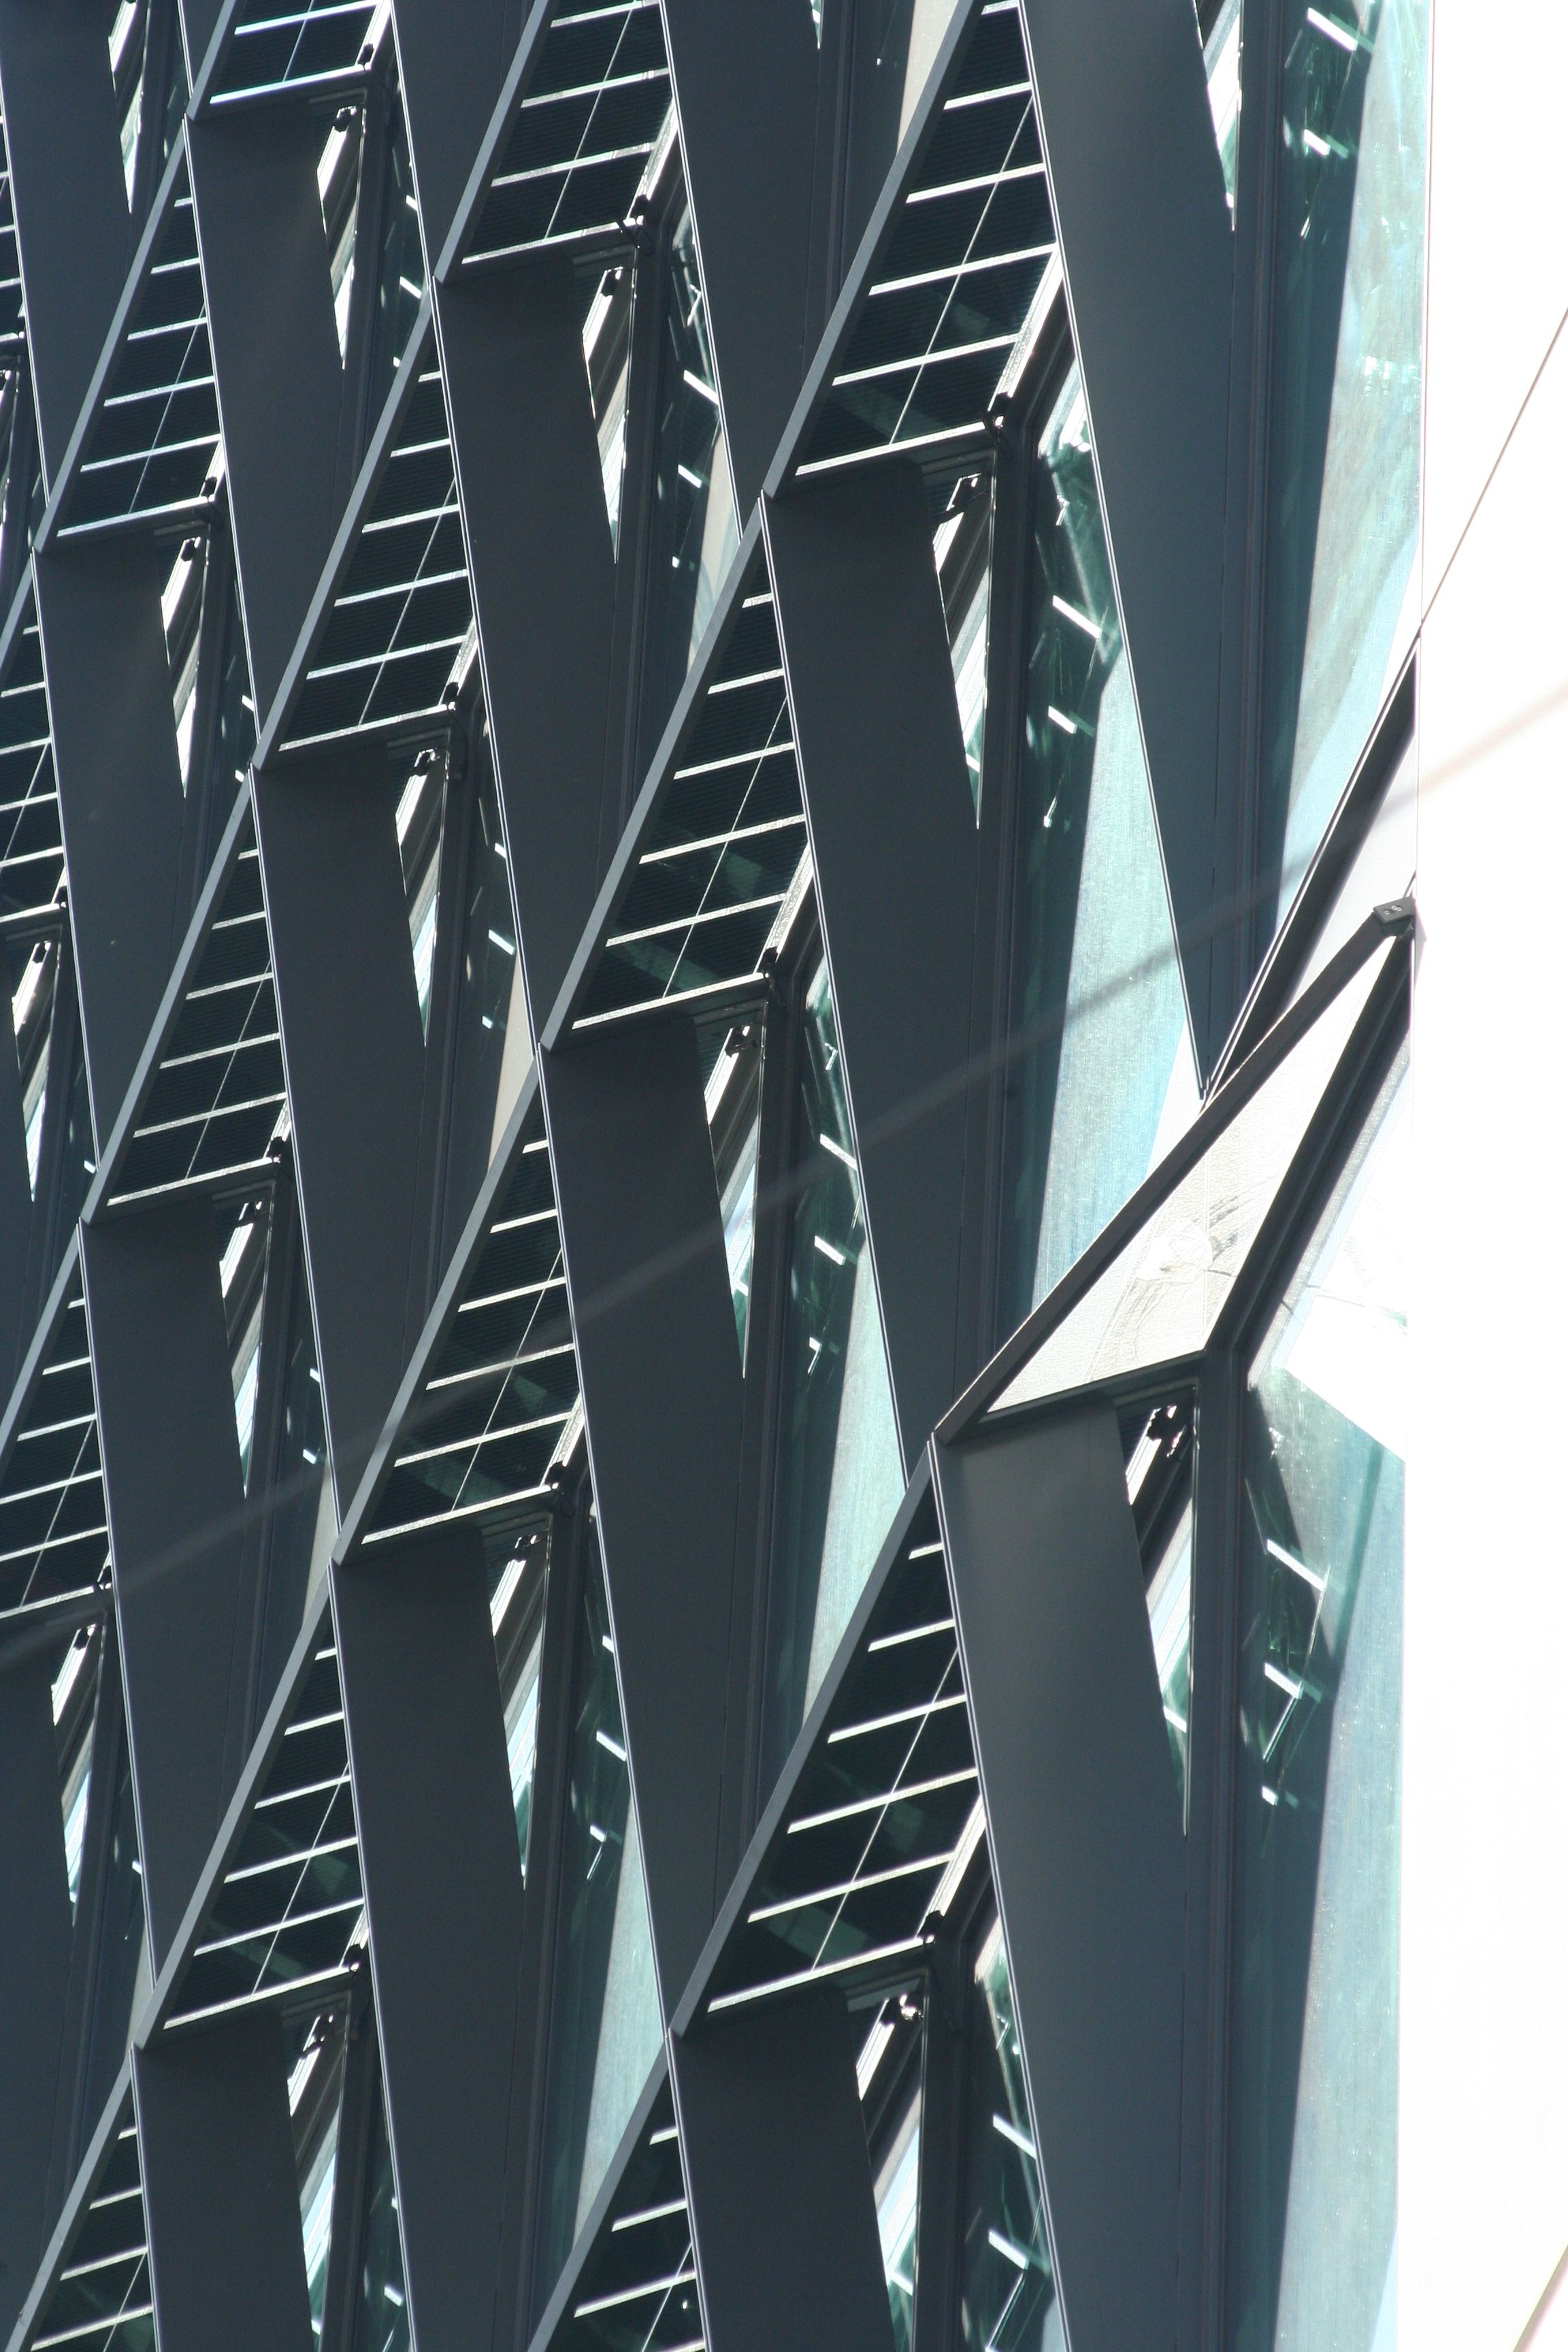
A brise soleil incorporating photovoltaics on the south façade and terracotta fins on the west reduce overheating. Core facades on the south and east include windows to light circulation, stairs, and WCs but are largely insulated.
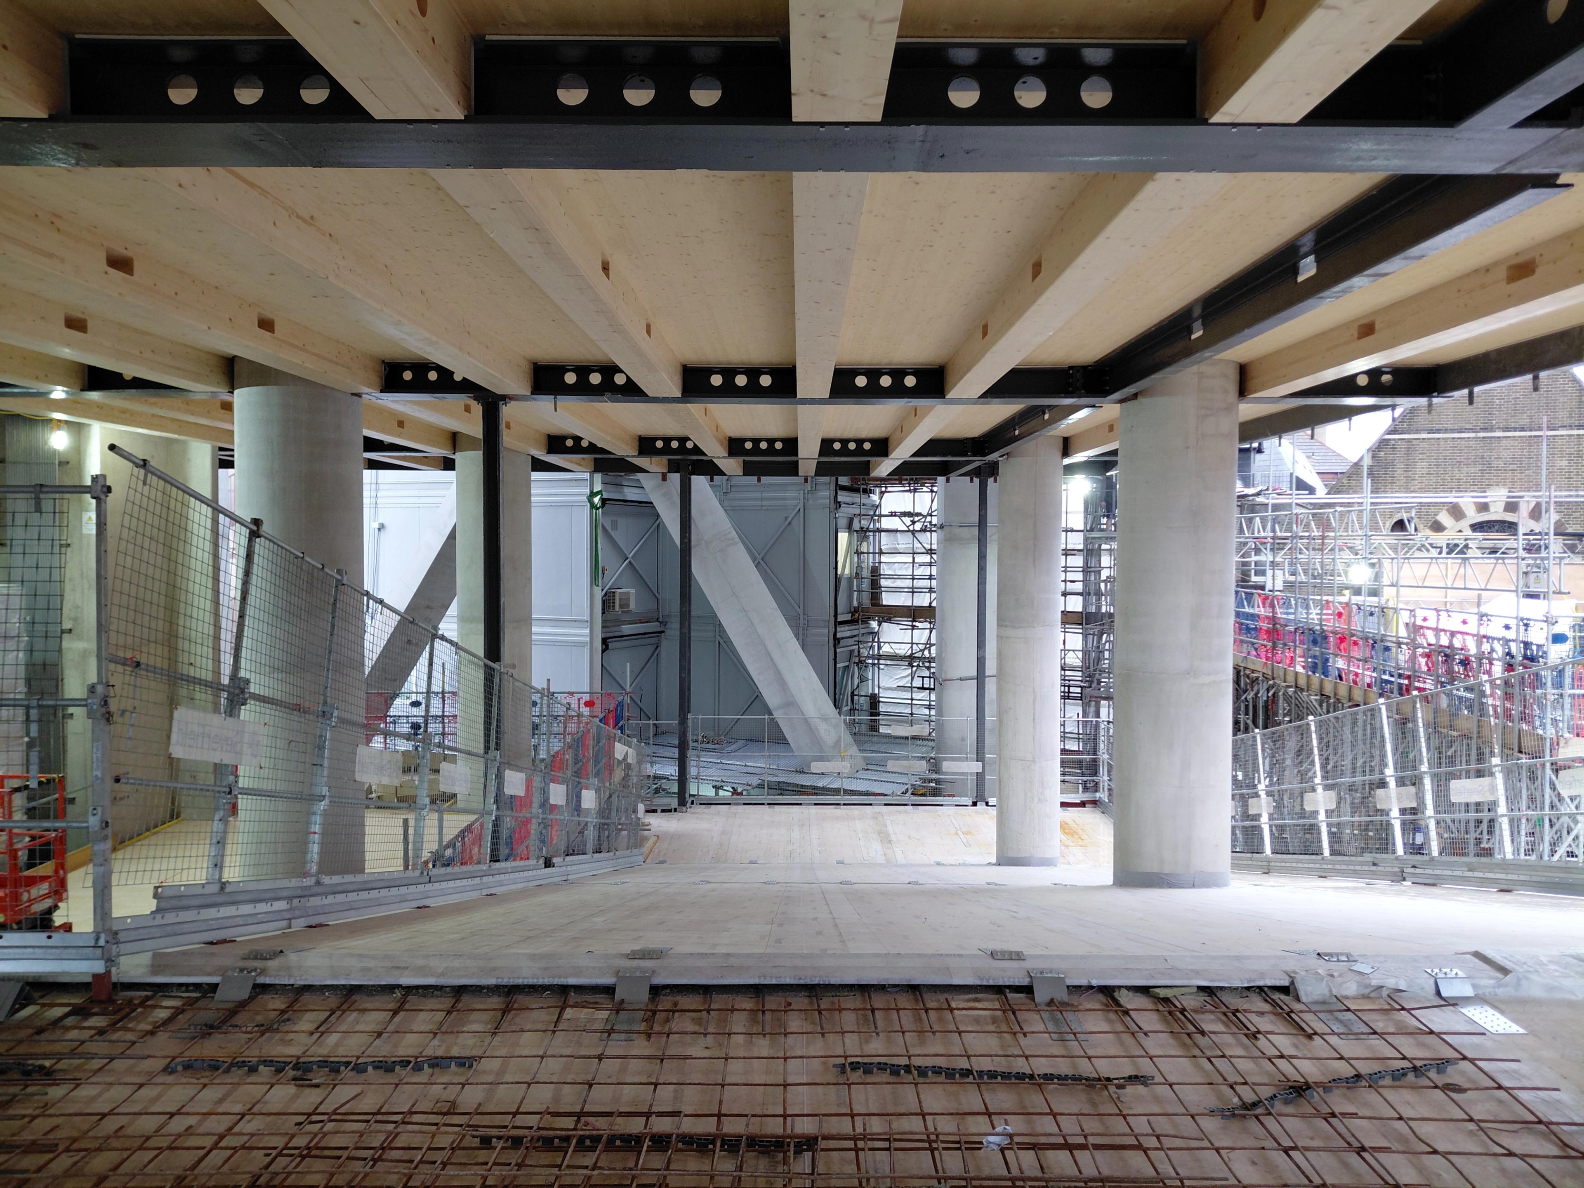
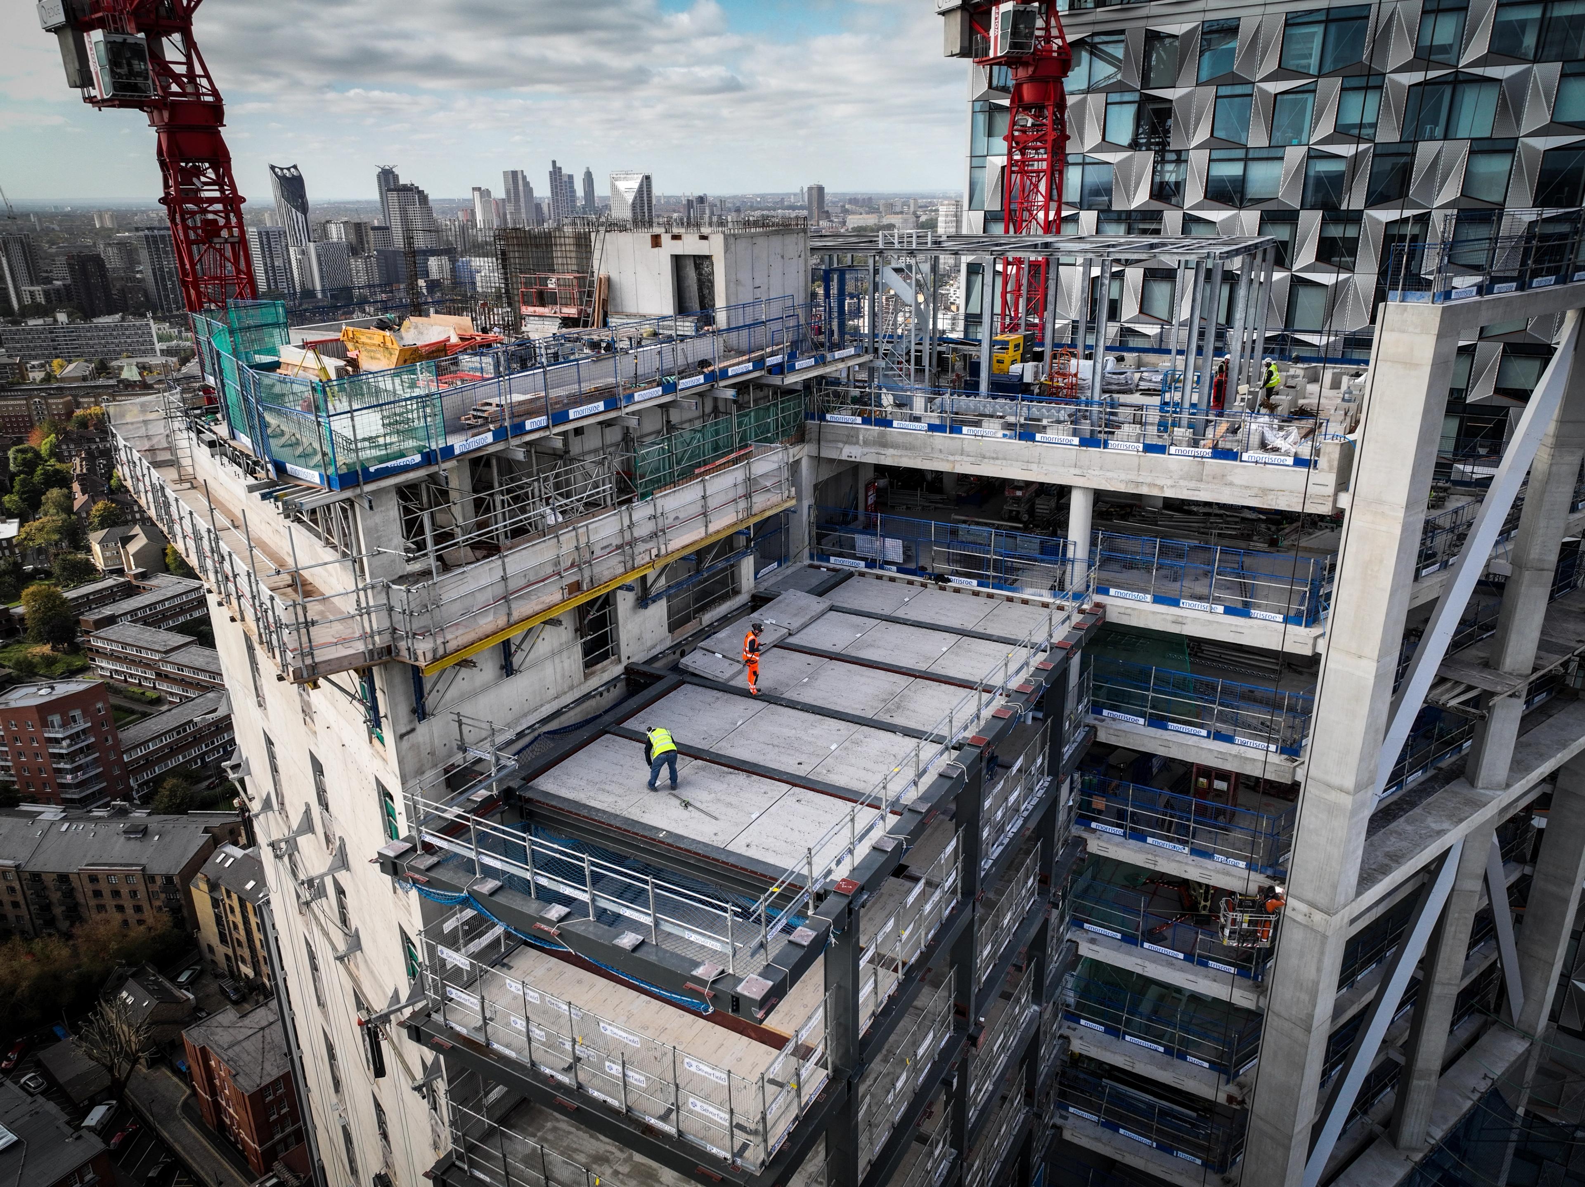
A culture of shared ownership and innovation has been developed across the team from the start. The ambitions of the project are being met through a clear articulation of the brief, driven by the client and developed and adapted with an experienced design and management team working closely from the outset to interrogate every aspect of the building’s design. A UK first, the construction contract included terms incentivising a reduction to both the embodied and operational carbon targets of the consented design. This has ensured that design into the construction phases continues to address all the building’s ambitions for sustainability, wellbeing, technology, and design. By working productively with current leading industry knowledge, material and manufacturing supply chains, adoption of DfMA for some elements, and a clear focus on carbon contingencies, the designs have evolved to reduce operational and embodied carbon significantly, 30% below that of the consented designs.